Saint George
$339,000
21 Smalleytown Road
mls: 1679530
Bedrooms: 3
Bathrooms: 2
Year Built: 2007
Sq Footage: 1,584
Lot Size: 1
Taxes: $2,371
Status: Active

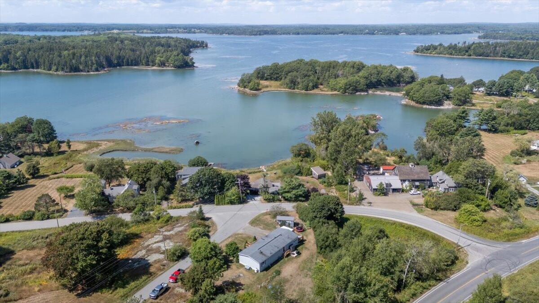
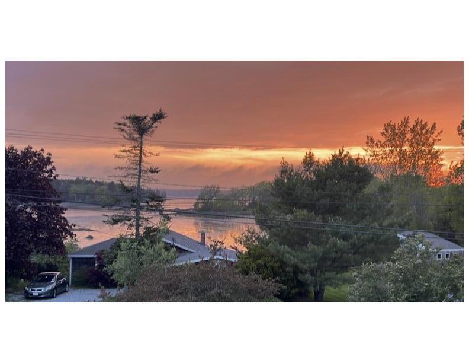
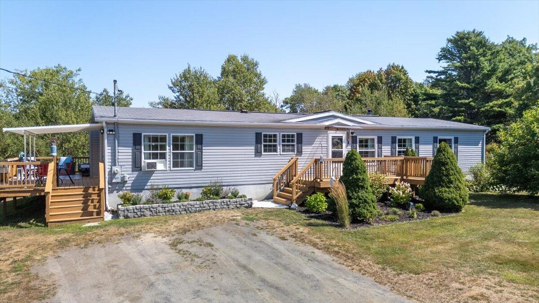
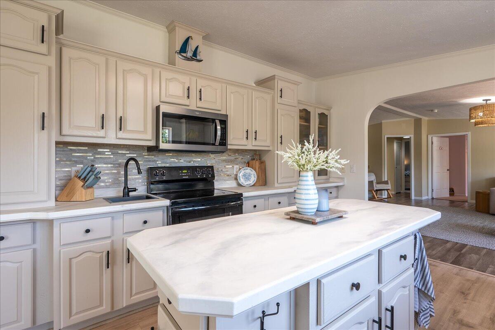
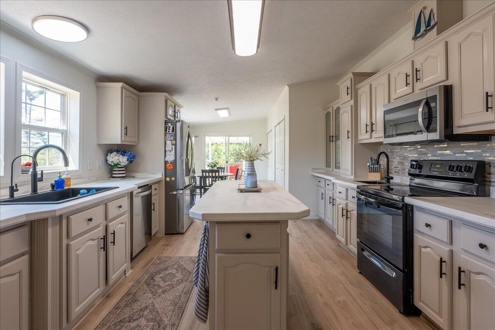
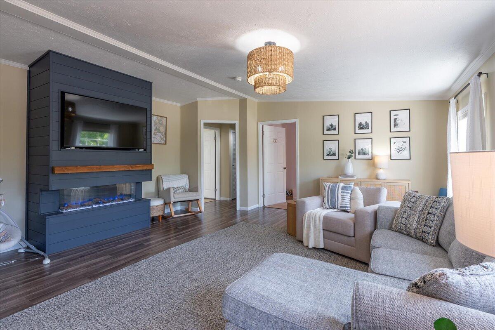
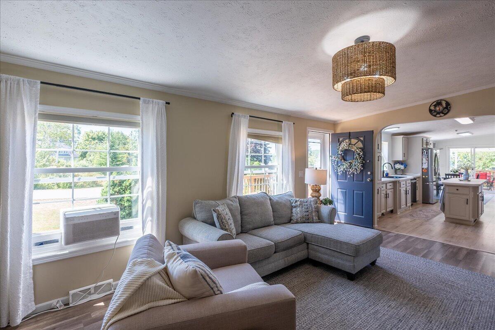
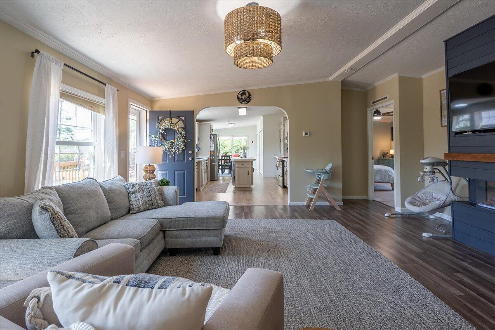
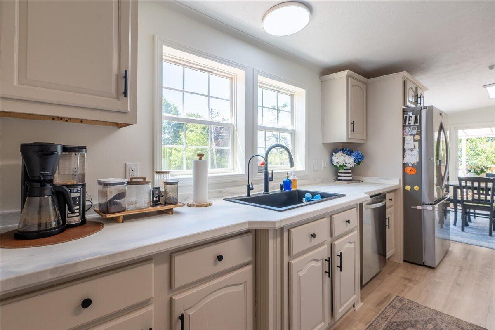
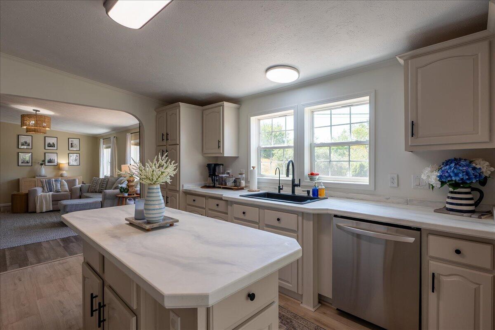
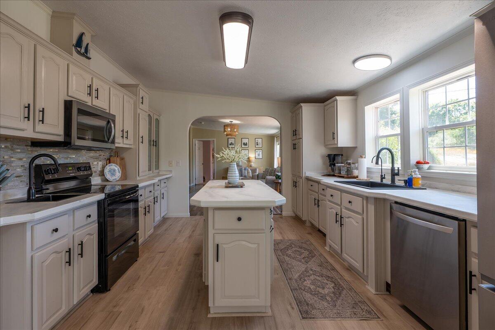
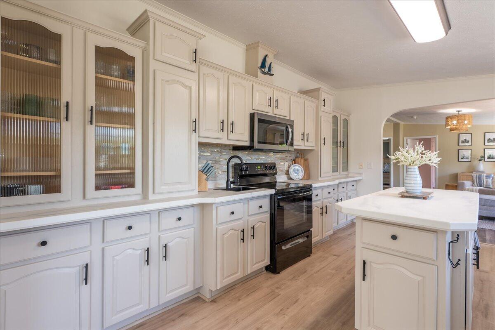
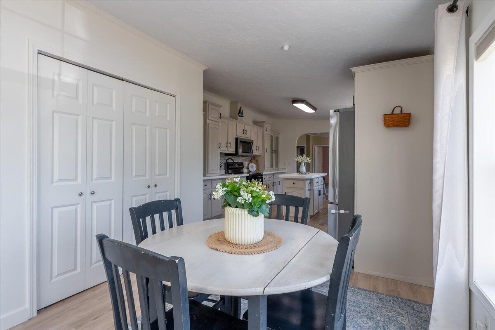
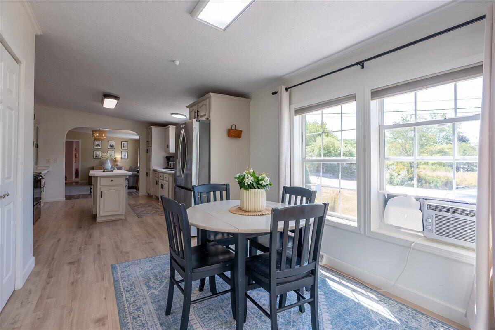
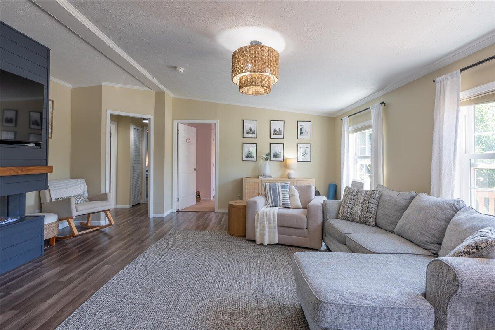
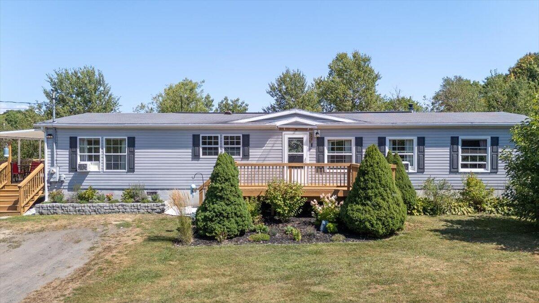
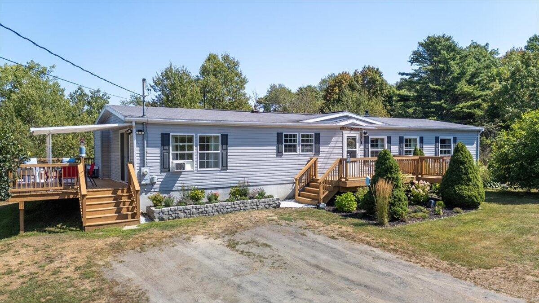
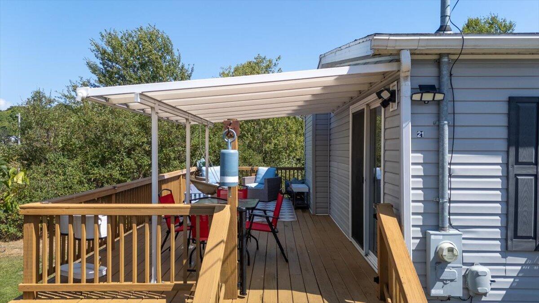
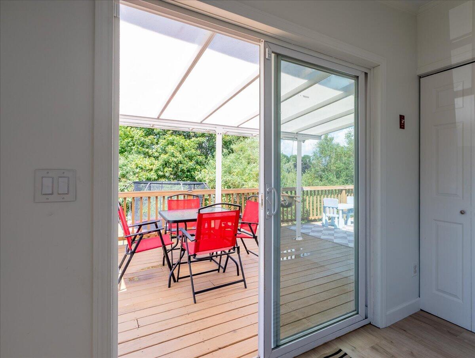
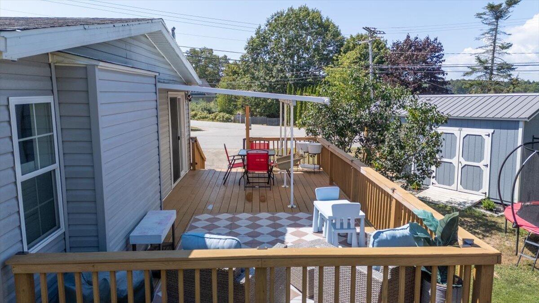
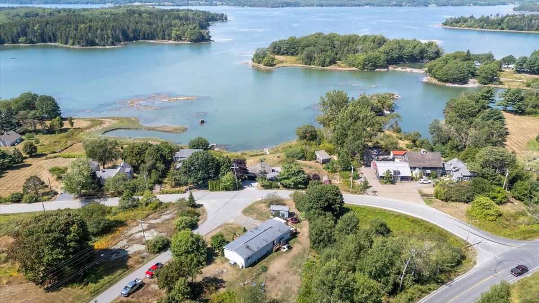
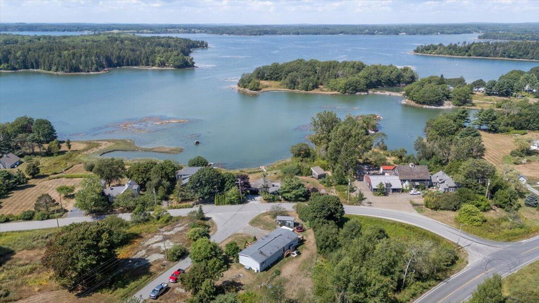
Newly renovated home awaits its new stewards. Updates include a remodeled kitchen, a media wall and fireplace added to the living room; the interior painted throughout, the guest bathroom remodeled, decks refinished, garden beds and landscaping added, along with a list of additional updates making this home very move-in ready! Both decks, the land, and the kitchen lend themselves to views of Watts Cove, while the home's western facing setting provides a front-row seat to beautiful sunsets.

Listed by: Camden Coast Real Estate
contact info@camdencoast.com
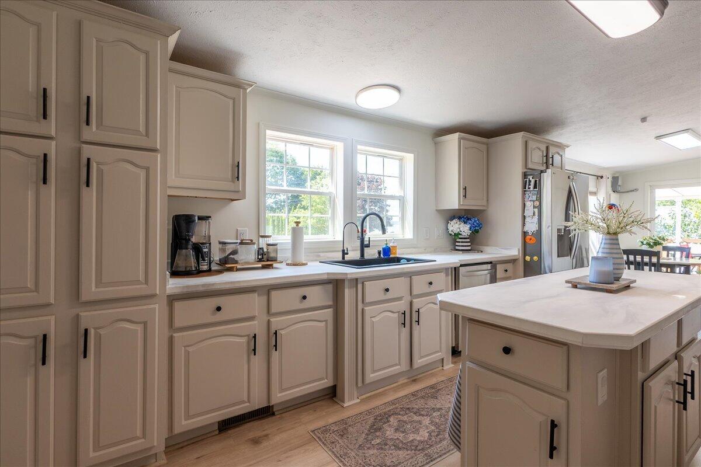
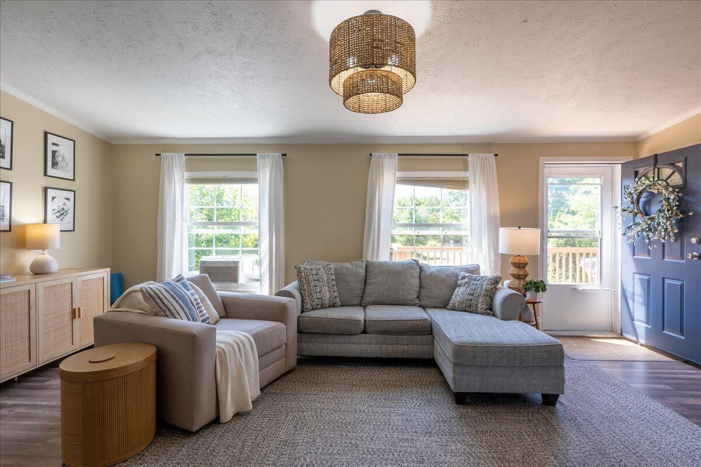
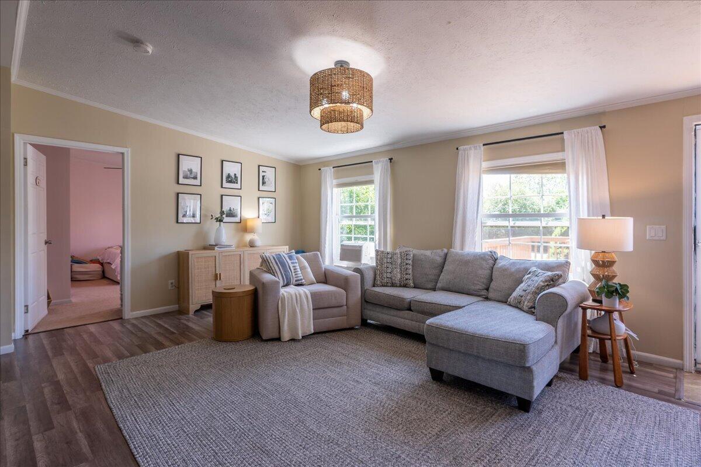
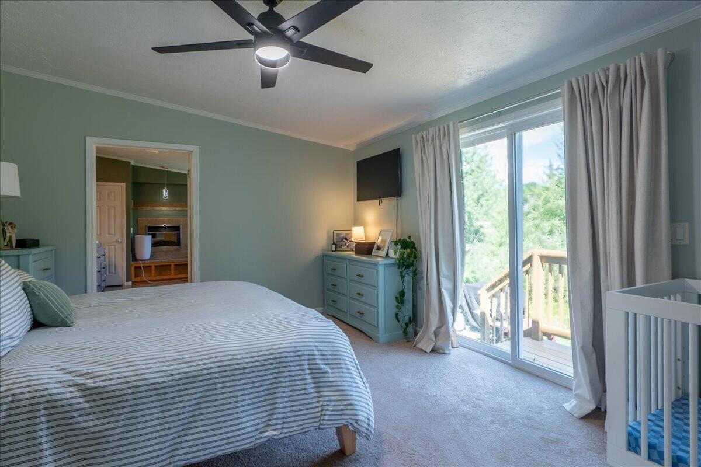
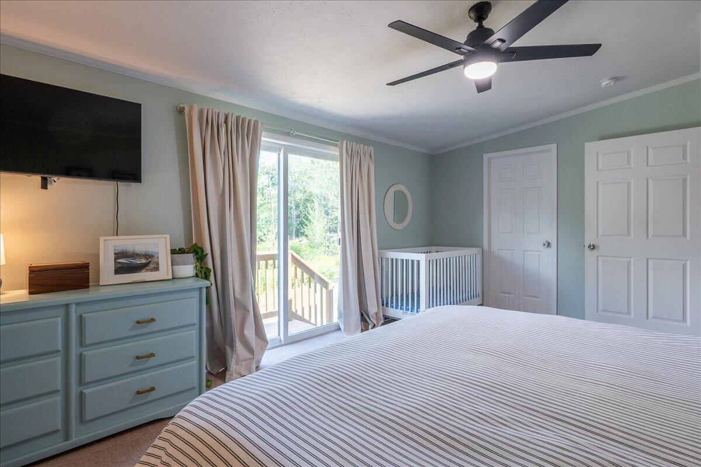
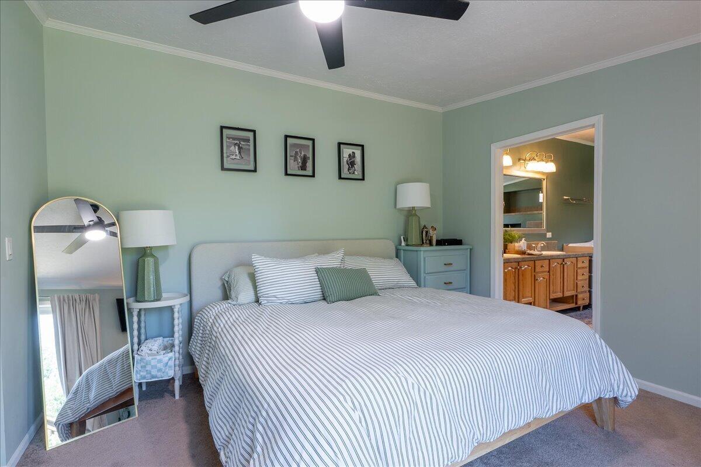
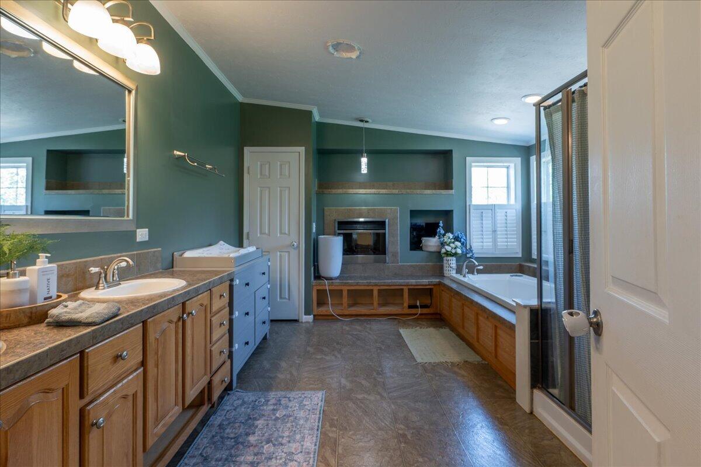
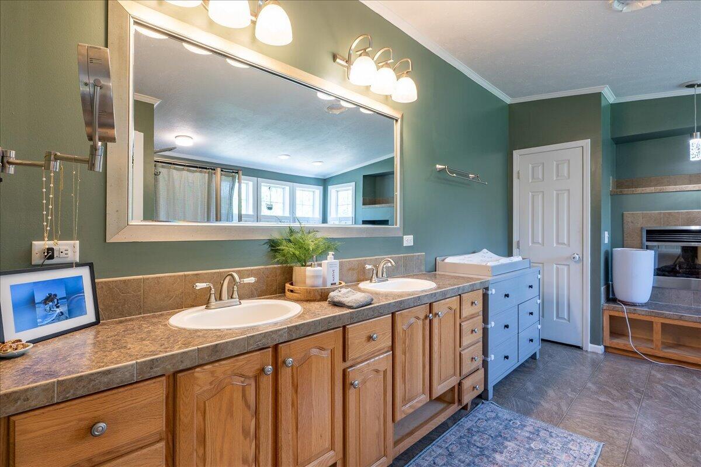
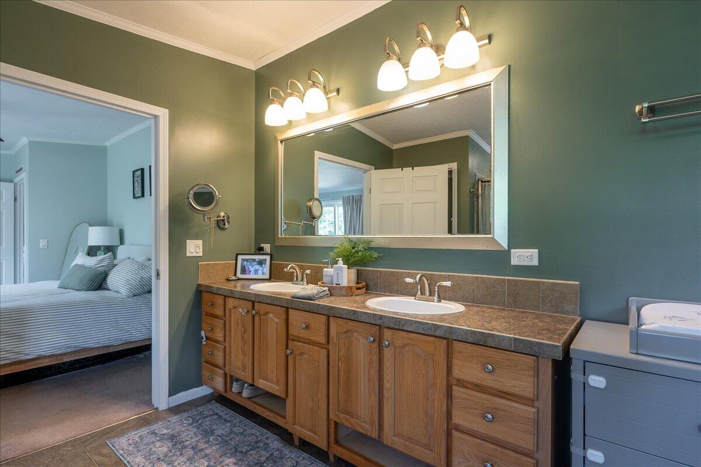
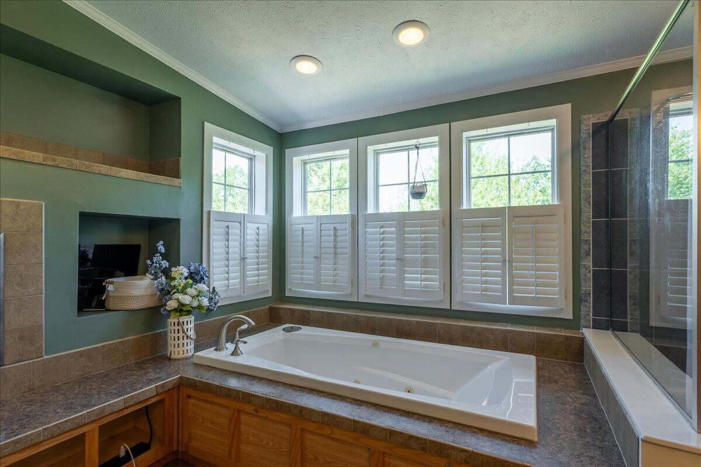
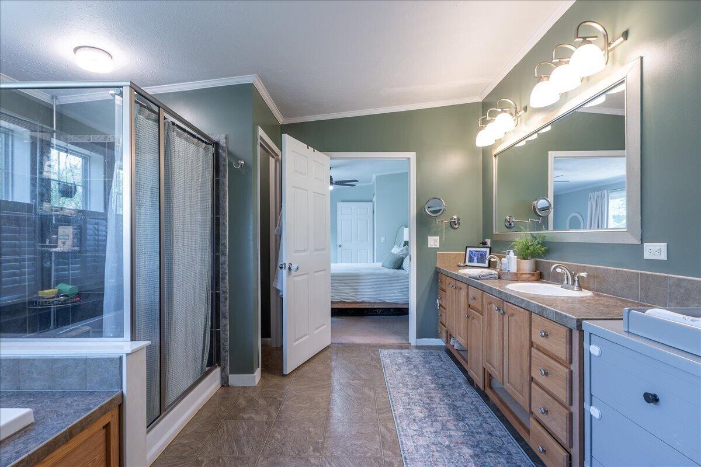
Newly renovated home awaits its new stewards. Updates include a remodeled kitchen, a media wall and fireplace added to the living room; the interior painted throughout, the guest bathroom remodeled, decks refinished, garden beds and landscaping added, along with a list of additional updates making this home very move-in ready! Both decks, the land, and the kitchen lend themselves to views of Watts Cove, while the home's western facing setting provides a front-row seat to beautiful sunsets. The primary bedroom includes a large and thoughtfully designed bathroom with a shower, jacuzzi tub and electric fireplace. Airy and modern, the home features high ceilings and natural light. Located in the idyllic town of Saint George, only 12 minutes to downtown Thomaston and 14 minutes to the center of Rockland!
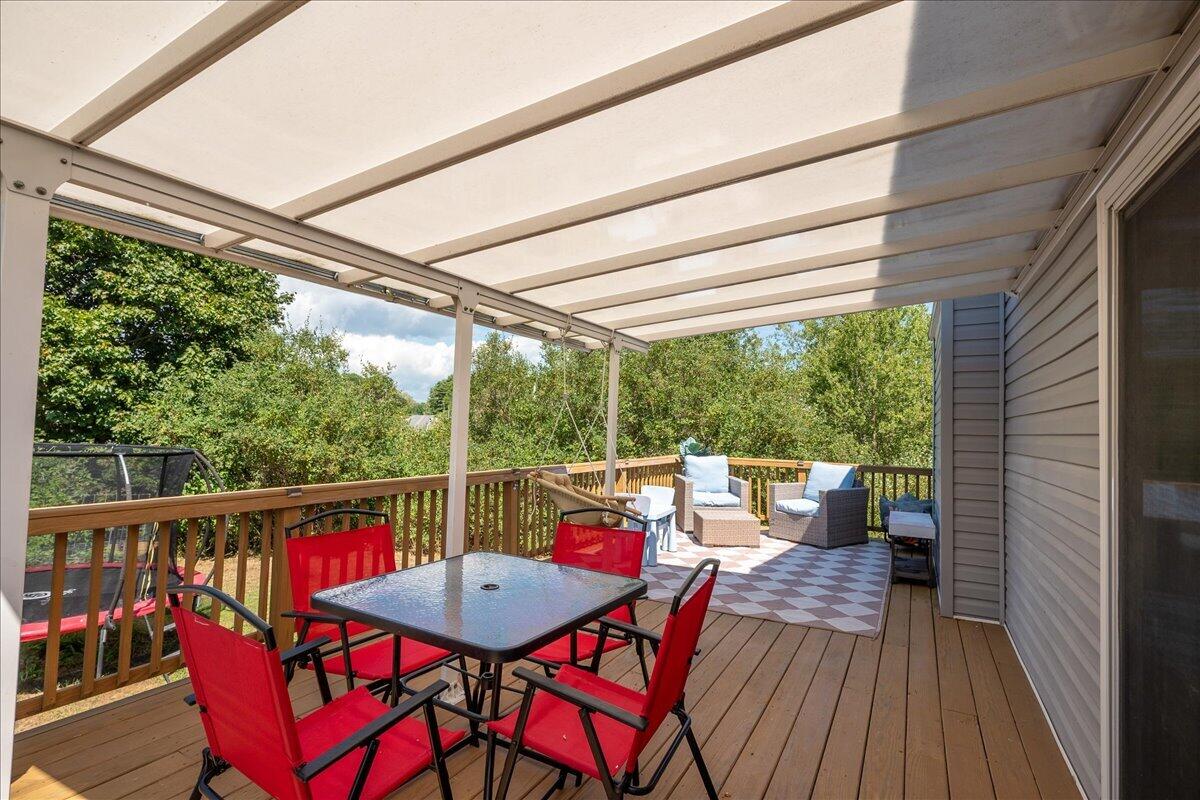
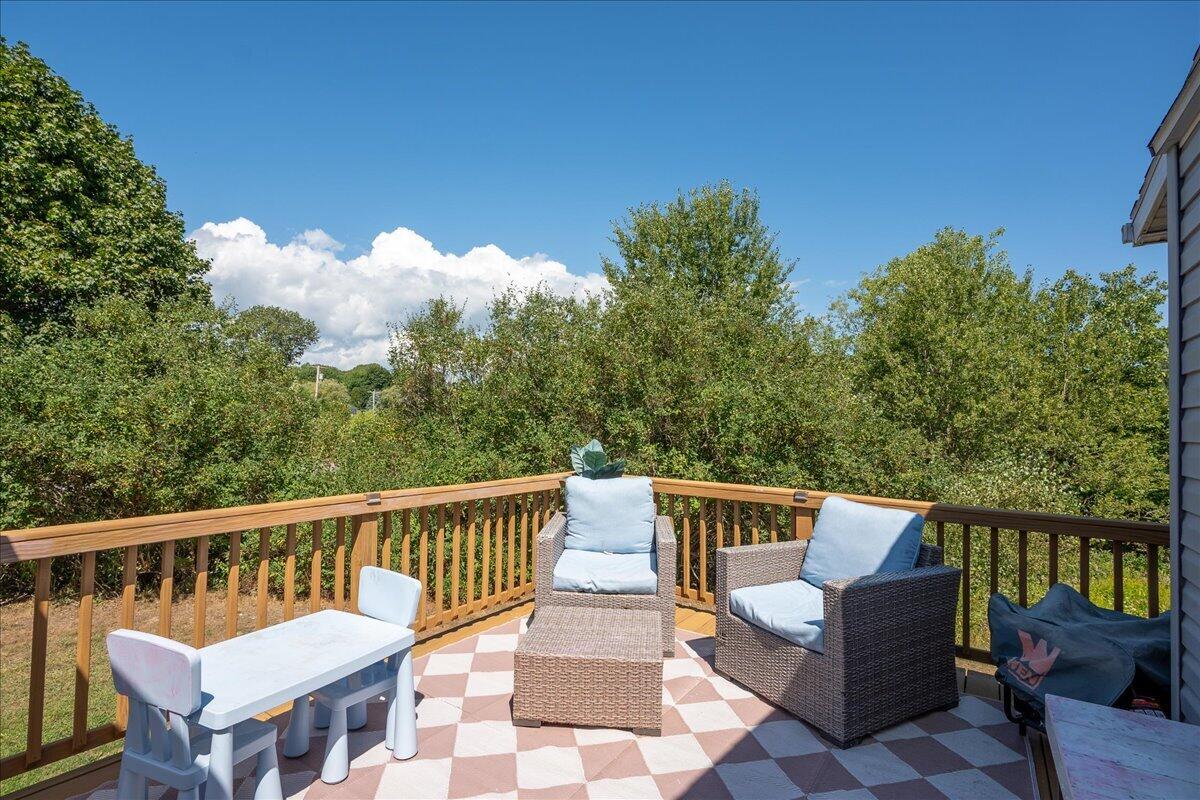
Listed by: Camden Coast Real Estate

Above Grade Finished Area
1584.00
Accessibility Features
Appliances
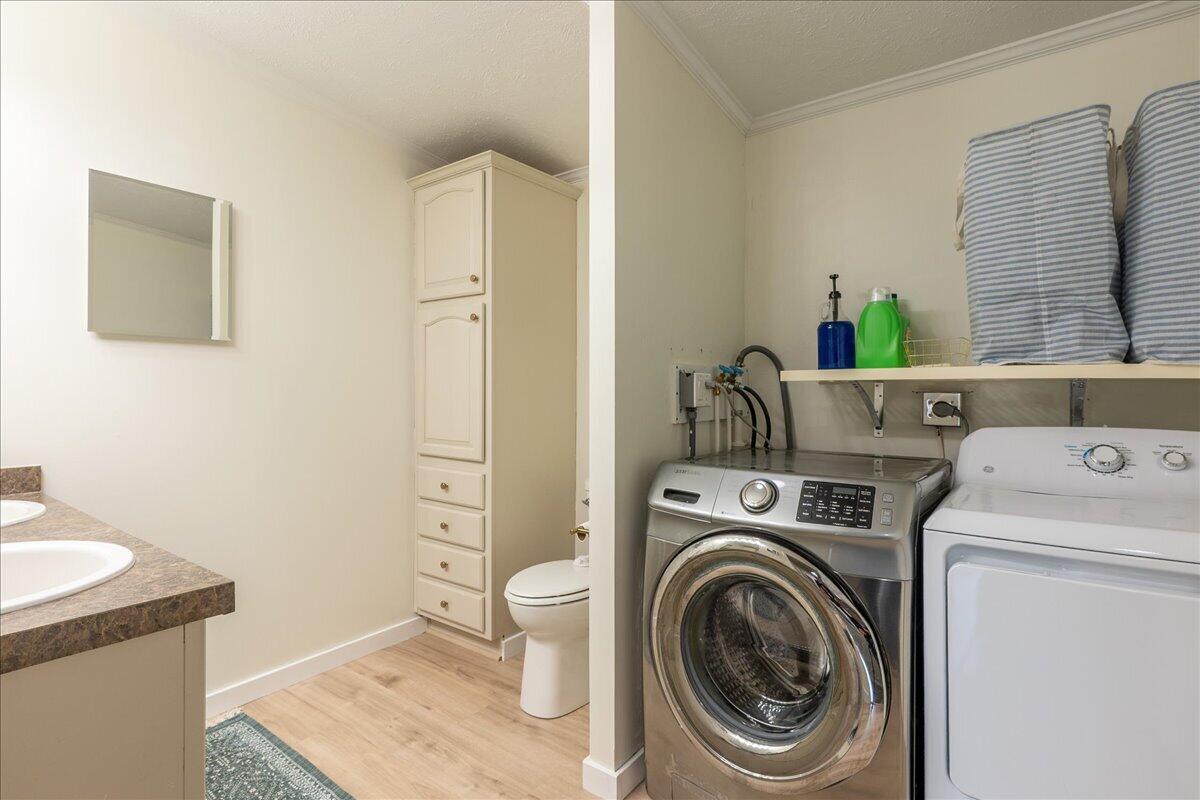
Dishwasher, Dryer, Electric Range, Refrigerator, Washer
Architectural Style
Other
Basement
Not Applicable, Slab
Bathrooms Full
1
Bathrooms Half
1
Bathrooms Total Integer
2
Bedrooms Total
3
Below Grade Finished Area
0.00
Body Type
Double Wide
Building Area Total
1584.00
Construction Materials
Mobile, Vinyl Siding
Cooling
None
Electric
Circuit Breakers
Exterior Features
Fireplaces Total
1
Flooring
Carpet, Laminate, Vinyl
Foundation Details
Slab, Poured Concrete
Garage Spaces
0.00
Green Energy Efficient
Heating
K-1/Kerosene, Forced Air
Heating Yes/No
1
Interior Features
1st Floor Primary Bedroom w/Bath, Bathtub, Walk-In Closet(s), Primary Bedroom w/Bath
Laundry Features
Main Level
Lot Features
Rural, Open Lot, Landscaped
Lot Size Acres
1.0000
Other Equipment
Other Structures
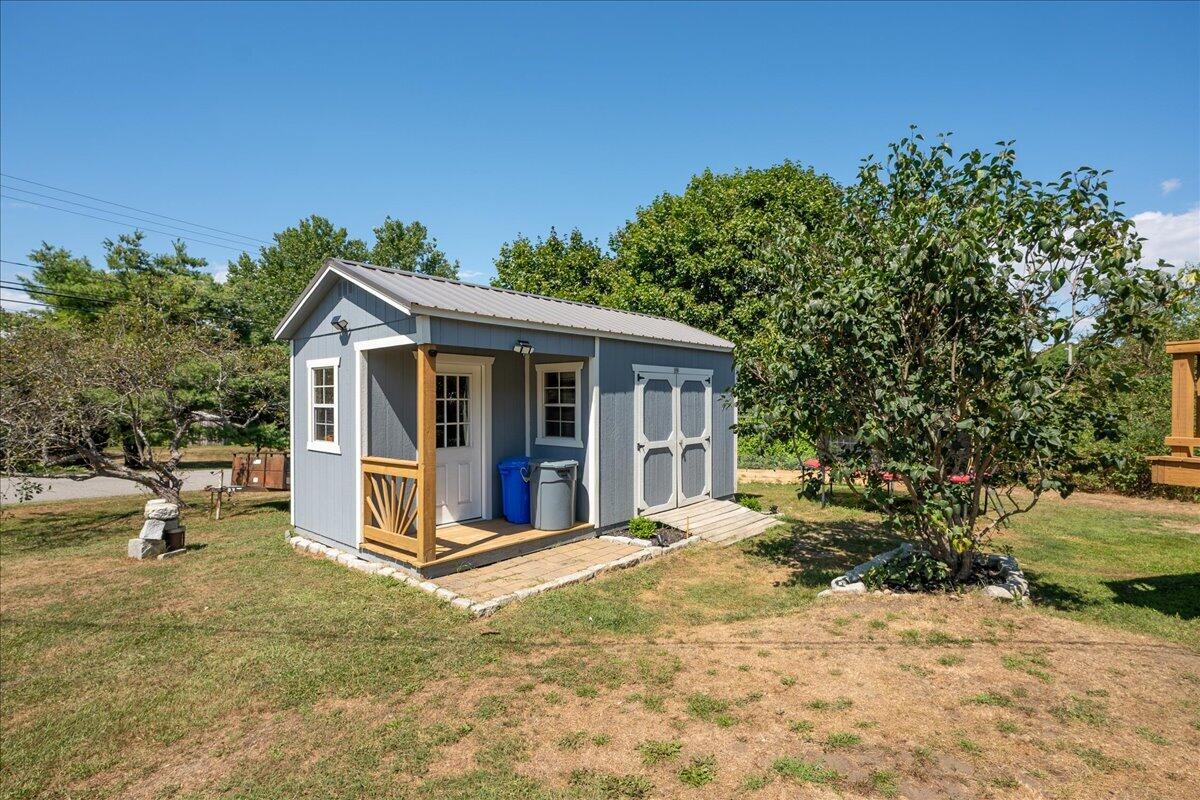
Shed(s)
Parking Features
Gravel, 1 - 4 Spaces, On Site
Patio And Porch Features
Deck
Pets Allowed
No Restrictions
Property Condition
Roof
Shingle
Rooms Total
5
Sewer
Private Sewer, Septic Design Available, Septic Tank
Tax Annual Amount
2371.00
Utilities
Water Body Name
Watts
Water Source
Private, Well
Waterfront Features
Nearby
Year Built
2007
Zoning
Rural